

The Star’s real estate series: Each week, Housing Candy will spotlight Toronto and the GTA’s most remarkable properties — from luxury penthouses and heritage homes to uniquely designed spaces that stand out for their architecture, history or character. Know a listing that deserves the spotlight? Send us your tips or favourite finds at [email protected].
Price: $12,200,000
Neighbourhood: Rosedale-Moore Park
Size: 7,250 sq. ft.
It’s a crossover a century in the making. And it’s on the market.
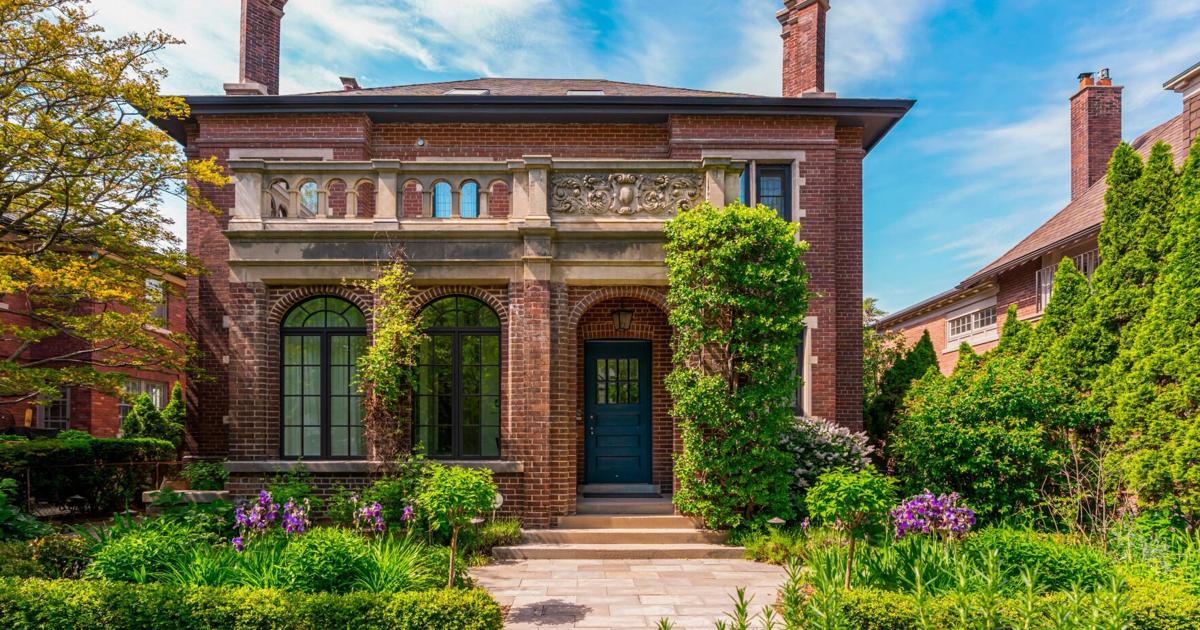
With a brick exterior built more than 100 hundred years ago and a modern interior, 10 McKenzie Avenue, snuggled in the South Rosedale neighbourhood of Toronto, features a L-shaped glass wall, a backyard entertainment pad and sleek minimalist designs throughout.
“10 McKenzie is an extraordinary juxtaposition between an extremely elegant interior and a truly one of a kind facade,” said Paul Maranger, the listing agent with Sotheby’s International Realty.
The home, with an art-gallery-like interior, sits on over 7,200 square feet of land, and is equipped with five bedrooms, six bathrooms and a two-car garage.
The home was originally designed in 1908 and still retains some historic features including its picturesque front garden that stands out in the neighbourhood.
Multi-year, modernist renovations made for art collectors
The home was gutted around 2013 and completely reimagined into a modernist playground meant for art collectors, Maranger said.
While keeping the broader layout of the home intact, the new look uses natural light and modernist features to fill out the space.
“Entering the front door, you’re not expecting this ultra-contemporary interior,” Maranger said. “The owners designed this space for entertaining and displaying their art collection.”
A central, curved staircase was custom-made as a statement piece. Tall, plain white walls highlight the simplicity of the home, with seamless lines leading from room to room.
An L-shaped 30-foot glass wall serves as the transition between the backyard entertainment pad and the family room and kitchen, which are three steps lower than the rest of the house.
The attic, with exposed wood in the ceiling, was custom designed for a pair of siblings, Maranger said.
It hosts two bedrooms with a shared bathroom and skylight windows. Maranger said the rooms were thoughtfully crafted to fit the family’s needs.
“I’ve never seen a third floor like this,” he said. “It’s quite a clever design because the two children were so close.”
Who’s the ideal buyer?
The ideal buyer is someone who has the same esthetic as the current owners, Maranger said.
“The future buyer will have the same desires to entertain and show their art,” he said.
The main floor is intentionally designed for sprawling gatherings, Maranger said, with “complete” connectivity to the backyard.
“This home is about celebration of hard work and beautiful architecture,” he said.